Andover Town Centre, Hampshire
A transformational town centre masterplan focused on revitalisation, connectivity and opening up the River Anton.

NEW masterplanning was jointly appointed by Test Valley Borough Council, alongside HemingwayDesign, to prepare a comprehensive masterplan for the regeneration of Andover town centre. The study set out a long-term, deliverable vision to respond to structural changes in retail, evolving patterns of living and working, and the need to strengthen Andover’s social, environmental and economic resilience.
The masterplan establishes a clear spatial framework to guide future investment, identifying a series of transformative projects focused on improving movement, public realm and access to green infrastructure. A key ambition is to reduce the dominance of the ring road, improve pedestrian and cycle connectivity, and reveal the River Anton as a central green corridor running through the heart of the town.

NEW masterplanning was jointly appointed by Test Valley Borough Council, alongside HemingwayDesign, to prepare a comprehensive masterplan for the regeneration of Andover town centre. The study set out a long-term, deliverable vision to respond to structural changes in retail, evolving patterns of living and working, and the need to strengthen Andover’s social, environmental and economic resilience.
The masterplan establishes a clear spatial framework to guide future investment, identifying a series of transformative projects focused on improving movement, public realm and access to green infrastructure. A key ambition is to reduce the dominance of the ring road, improve pedestrian and cycle connectivity, and reveal the River Anton as a central green corridor running through the heart of the town.


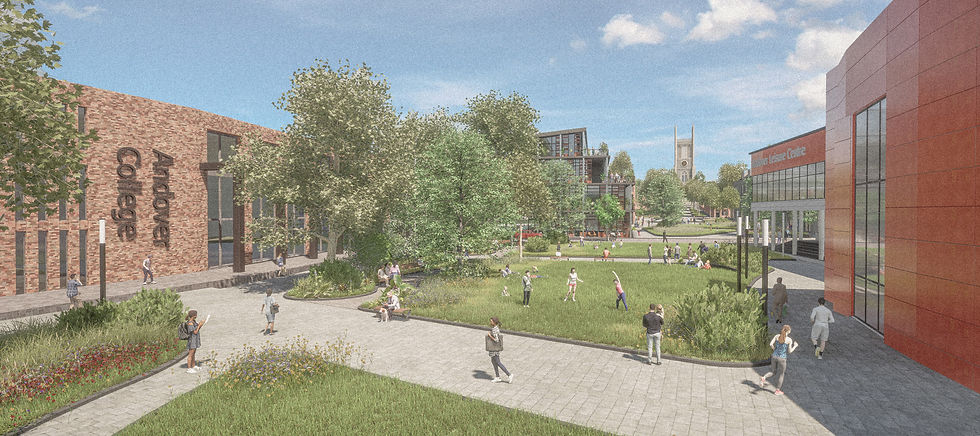
Four priority character areas were developed, including the Chantry Centre, Wellbeing Quarter, River Corridor and Eastern Avenue, each supported by illustrative masterplans and a coordinated delivery strategy. Proposals include new streets and public spaces, mixed-use redevelopment, town centre living, improved civic and cultural facilities, and enhanced linksbetween key assets such as Andover College, the Lights Theatre, Vigo Park and St Mary’s Church.
Community engagement was fundamental to shaping the masterplan. Extensive consultation, workshops and public events informed the vision, ensuring proposals responded directly to local priorities while building broad support for change. The resulting framework provides a robust and flexible blueprint to guide phased regeneration, positioning Andover town centre as a greener, more inclusive and vibrant place to live, work and visit.

Four priority character areas were developed, including the Chantry Centre, Wellbeing Quarter, River Corridor and Eastern Avenue, each supported by illustrative masterplans and a coordinated delivery strategy. Proposals include new streets and public spaces, mixed-use redevelopment, town centre living, improved civic and cultural facilities, and enhanced linksbetween key assets such as Andover College, the Lights Theatre, Vigo Park and St Mary’s Church.
Community engagement was fundamental to shaping the masterplan. Extensive consultation, workshops and public events informed the vision, ensuring proposals responded directly to local priorities while building broad support for change. The resulting framework provides a robust and flexible blueprint to guide phased regeneration, positioning Andover town centre as a greener, more inclusive and vibrant place to live, work and visit.