Belbroughton Road, Oxford
Sensitive restoration and extension within a historic garden suburb.
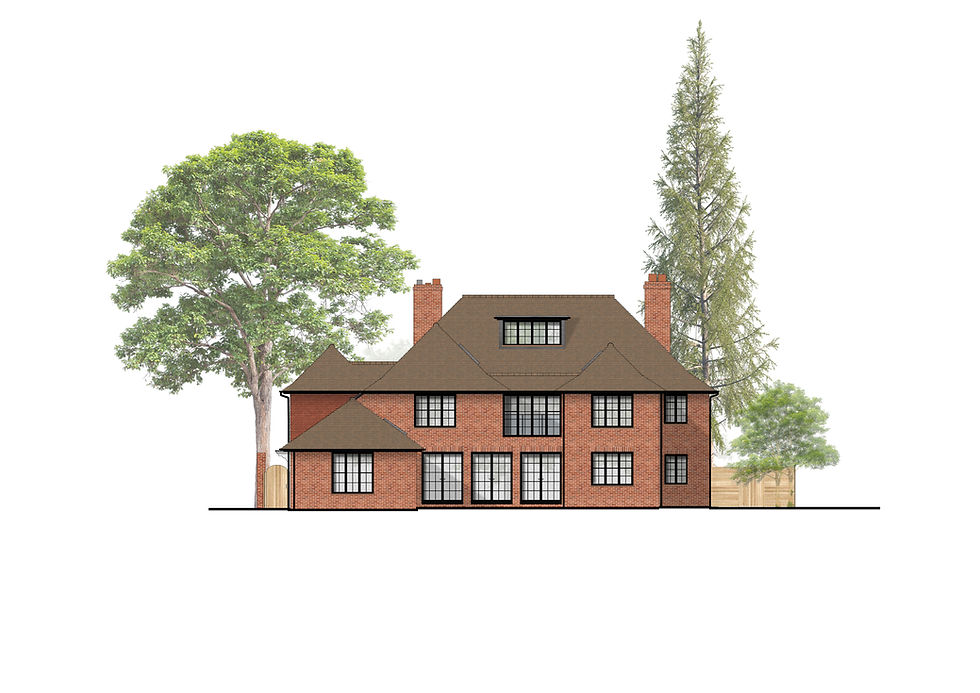
NEW Masterplanning was appointed by the property owner and construction partner to prepare proposals and a planning application for the extension and renovation of a historic dwelling within a North Oxford garden suburb.
Originally designed in the 1920s, the house forms part of the later phases of the North Oxford suburb expansion, with links to architect Christopher Wright, who contributed to the final stages of the area's development. Located within a designated Conservation Area, the project required a sensitive and carefully considered approach that respected the architectural character and heritage significance of both the property and its wider setting.

NEW Masterplanning was appointed by the property owner and construction partner to prepare proposals and a planning application for the extension and renovation of a historic dwelling within a North Oxford garden suburb.
Originally designed in the 1920s, the house forms part of the later phases of the North Oxford suburb expansion, with links to architect Christopher Wright, who contributed to the final stages of the area's development. Located within a designated Conservation Area, the project required a sensitive and carefully considered approach that respected the architectural character and heritage significance of both the property and its wider setting.


Working closely with the local authority's planning and conservation officers, the design team undertook extensive pre-application engagement to develop proposals that balanced contemporary living requirements with the preservation of the building's historic character. The collaborative and positive process resulted in the timely securing of planning permission, with the approved scheme now progressing to delivery by the construction team at Oxon Conversions.

Working closely with the local authority's planning and conservation officers, the design team undertook extensive pre-application engagement to develop proposals that balanced contemporary living requirements with the preservation of the building's historic character. The collaborative and positive process resulted in the timely securing of planning permission, with the approved scheme now progressing to delivery by the construction team at Oxon Conversions.
