North East Blandford Forum, Dorset
Supporting Blandford’s growth with a balanced, community-led urban extension.
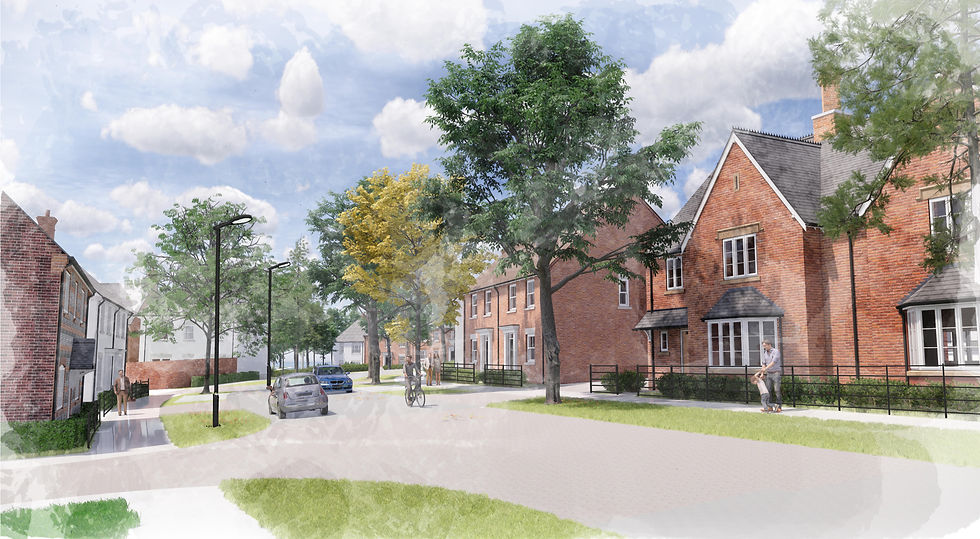
NEW masterplanning was appointed by Wyatt Homes to prepare a masterplan for a sustainable urban extension to the north-east of Blandford Forum. The proposals support the objectives of the emerging Blandford + Neighbourhood Plan, responding to the town’s growth needs through the delivery of new homes, community infrastructure and high-quality green space.
The masterplan proposes around 500 new homes, including a balanced mix of 1 to 5 bedroom properties and specialist housing for later living, with 150 affordable homes integrated throughout the development. An outline planning application has been approved for the full site, alongside a detailed approval for the first phase of 150 homes, new parkland and a primary access from the A354.

NEW masterplanning was appointed by Wyatt Homes to prepare a masterplan for a sustainable urban extension to the north-east of Blandford Forum. The proposals support the objectives of the emerging Blandford + Neighbourhood Plan, responding to the town’s growth needs through the delivery of new homes, community infrastructure and high-quality green space.
The masterplan proposes around 500 new homes, including a balanced mix of 1 to 5 bedroom properties and specialist housing for later living, with 150 affordable homes integrated throughout the development. An outline planning application has been approved for the full site, alongside a detailed approval for the first phase of 150 homes, new parkland and a primary access from the A354.


At the heart of the proposals is a centrally located local centre, providing a local shop, café and potential for a community health and wellbeing facility to support the day-to-day needs of residents. The development is designed to complement and strengthen existing services, with strong connections to Blandford town centre and surrounding neighbourhoods. Provision is also made for a much-needed new primary school to serve north Blandford.
Green infrastructure plays a central role in shaping the place. A network of open spaces is integrated across the site, including areas for play, informal recreation and the potential for a formal sports pitch. Natural green spaces are designed to protect and enhance biodiversity, with new habitats, tree and hedgerow planting, and sustainable drainage systems incorporated to manage surface water and create a resilient landscape framework.

At the heart of the proposals is a centrally located local centre, providing a local shop, café and potential for a community health and wellbeing facility to support the day-to-day needs of residents. The development is designed to complement and strengthen existing services, with strong connections to Blandford town centre and surrounding neighbourhoods. Provision is also made for a much-needed new primary school to serve north Blandford.
Green infrastructure plays a central role in shaping the place. A network of open spaces is integrated across the site, including areas for play, informal recreation and the potential for a formal sports pitch. Natural green spaces are designed to protect and enhance biodiversity, with new habitats, tree and hedgerow planting, and sustainable drainage systems incorporated to manage surface water and create a resilient landscape framework.
